Get started with the 3D-Tool CAD viewer
Explore the interface and essential tools
Video content
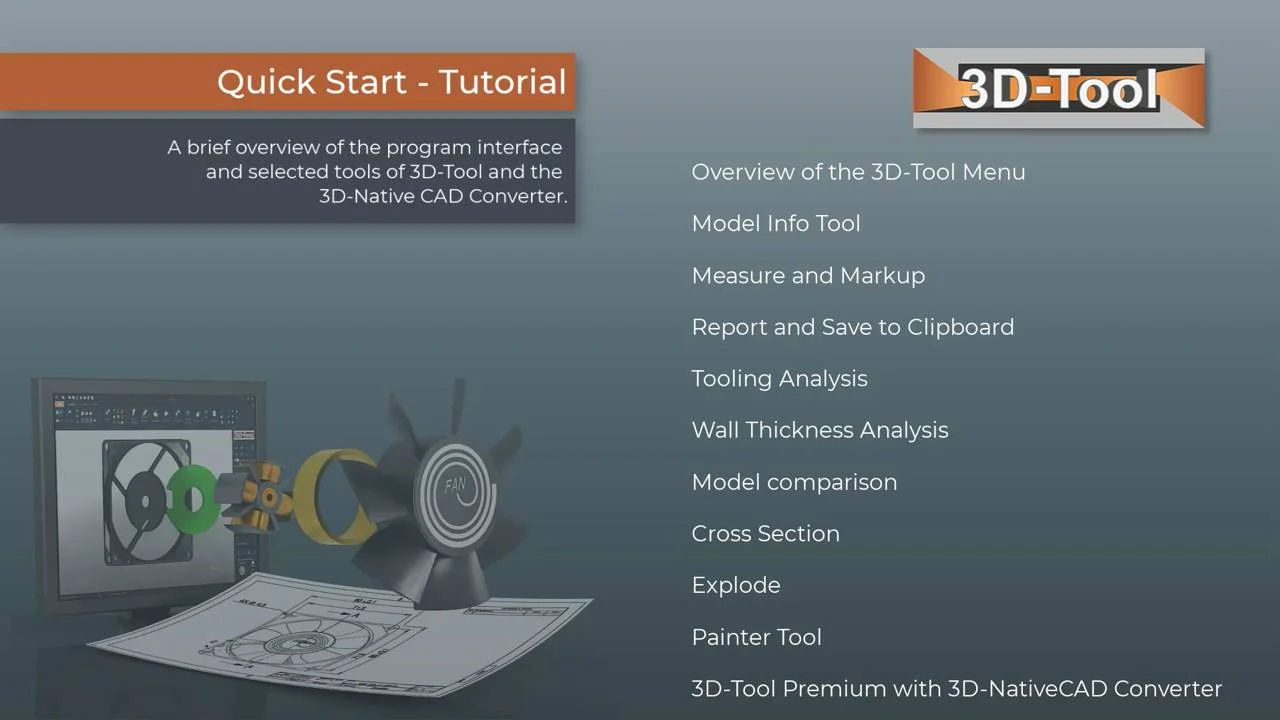
- Overview of the 3D-Tool Menu
- Model Info Tool, Measure and Markup, Report and Save to Clipboard, Tooling Analysis, Wall Thickness Analysis, Model comparison, Cross Section, Explode, Painter Tool, 3D-Tool Premium with 3D-NativeCAD Converter
Transcript of the video
3D-Tool is a universal and user-friendly tool for assessing and coordinating 3D designs throughout the company. With 3D-Tool, you can check 3D models without an expensive CAD system. The user-friendly interface requires no special CAD knowledge.
The functions and tools are grouped thematically in the ribbon menu and are easily accessible at all times. Under Zoom, you can zoom in and out on the model in the display. Here, you can create cross-sections, change the display of the model, and the elements shown in the display.
In the Orientation group, you can align the model in the view or call up standard views. To evaluate designs, you will find here the measurement and information functions, a wall thickness and tool analyses, as well as model comparison.
Use these tools to change the position and alignment of parts and assemblies, for example for exploded views of the model. For documentation and information, you can create parts lists, an overview of the parts and assemblies of the model as well as lists with annotations and dimensions.
For presentations, switch 3D-Tool to full-screen mode and create short animations. This is where you organize the parts of your models. 3D-Tool allows you to restructure models and assemblies. The user-friendly program interface requires no special CAD knowledge. With just a few clicks, you can create detailed views of your models for presentations and meetings, as well as for printouts, and images. 3D-Tool speeds up the estimation of production costs and the preparation of quotations.
For all parts and assemblies, the Model Info shows dimensions, surface area, volume, weight, and center of mass. Use the customizable 3D-Tool material database for this purpose. No training is required for 3D measurement. 3D-Tool measures distances, angles, radii, wall thicknesses, and clearances and calculates length of contours, the size of surfaces and cross-sections, as well as the minimum bounding box of parts. Create detailed reports in PDF, RTF, and HTML with parts lists, model overviews, and dimensions, and weights. Or copy the information into the clipboard for pasting it in other applications.
Without an expensive CAD system, you can calculate draft angles and mold cavities, calculate undercuts, and the projected area of your models. The wall thickness analysis shows the material thickness of a part as a heat map. The calculation is performed using the single-ray or ball method. The model comparison shows the differences between two models. With the intuitive cross-section function, you can position the cross section with just a few clicks and quickly reach internal parts. Use Explode to move parts and assemblies out of the model automatically or manually and create any number of exploded views. Use the Painter tool to change the color of models, parts, surfaces, and other elements.
3D-Tool Premium offers powerful interfaces for the most common 3D exchange formats, such as STEP, IGES, SAT, and JT, and for the most important major CAD systems such as CATIA, Siemens NX, Creo, SolidWorks, and Inventor. Part of 3D-Tool Premium is the 3D-NativeCAD Converter, a professional interface for converting 3D CAD models into STEP, IGES, X_T, JT, SAT, and STL formats. Ideal for 3D data exchange with customers and suppliers.
Product name note: The CAD system referred to as Siemens NX in the video is now called Designcenter (Siemens NX).